


Address
80 Farm Road, DEEP BIGHT, NL
Price
$ 189,900
Property Attributes
- ID#1299578
- TypeSingle Family
- Listing Status Active
- MunicipalityDEEP BIGHT
- CityDEEP BIGHT
- AreaDEEP BIGHT
- Postal CodeA5A 2C2
- StyleBungalow
- Year Built1985
- Price$ 189,900
- Bedrooms3
- Bathrooms1
- Half Bathrooms0
- Sqr Footage1190
- Lot Size1.49 Acres
Data Source:
Canadian Real Estate Association (CREA)
Property Description
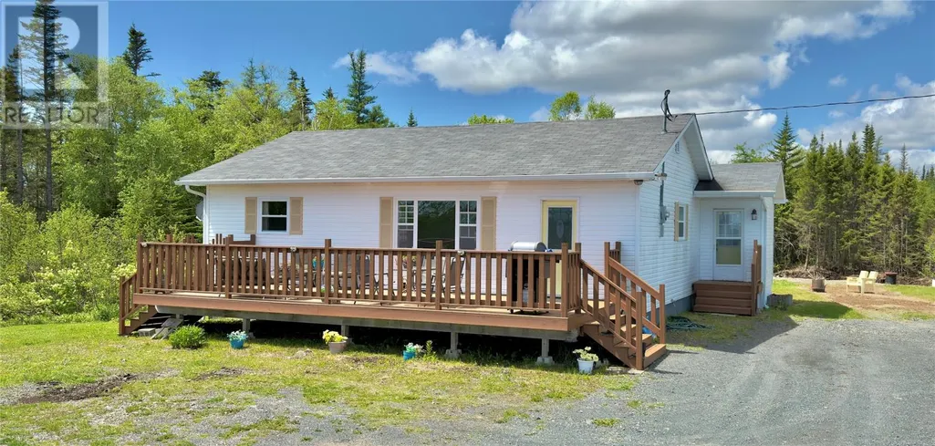
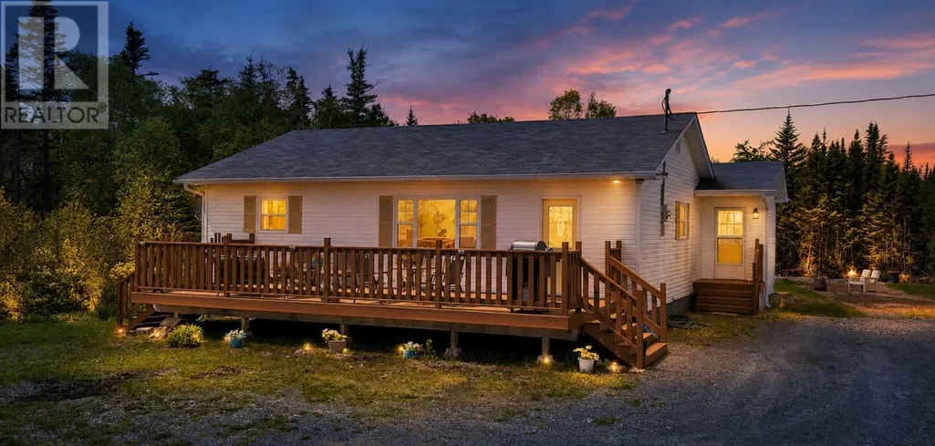
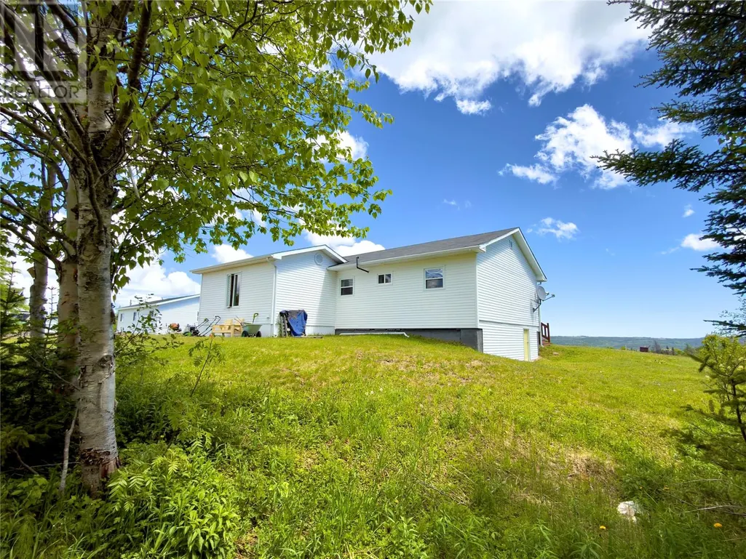
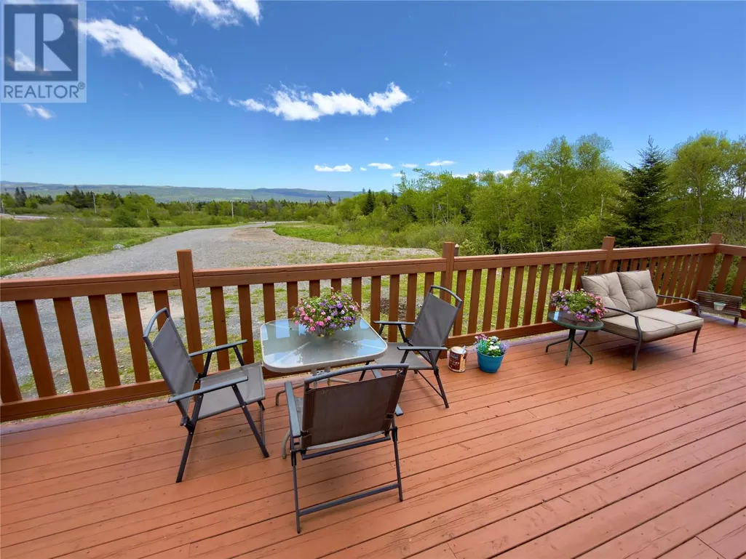
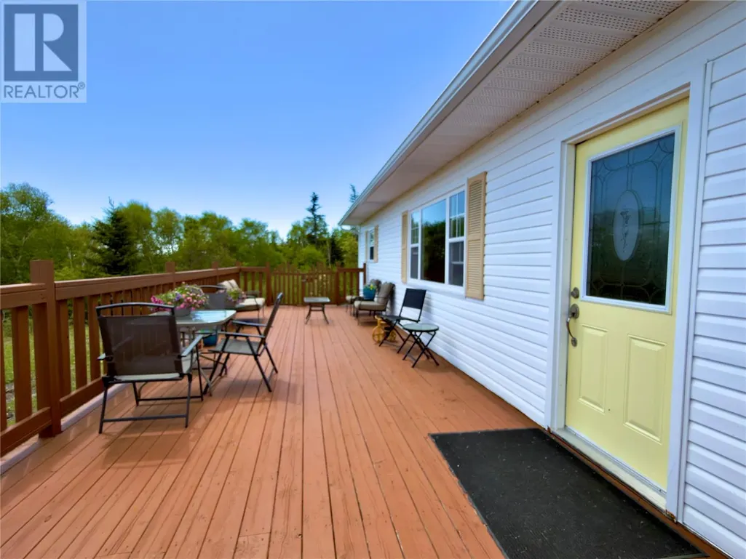
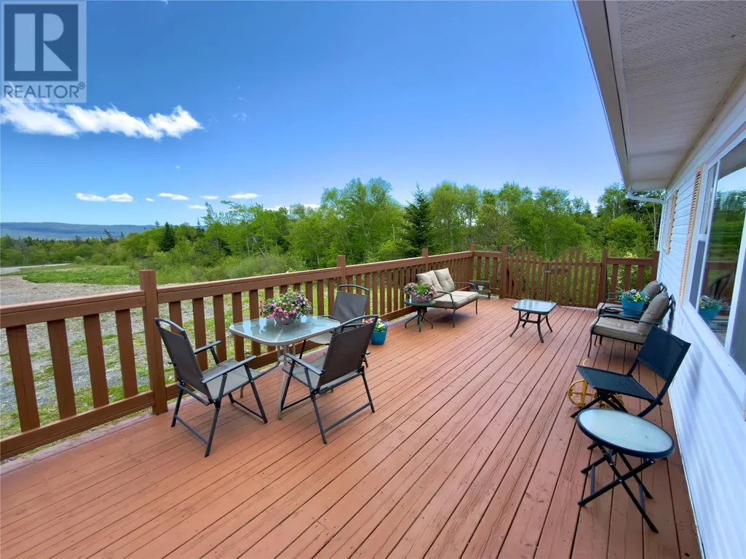
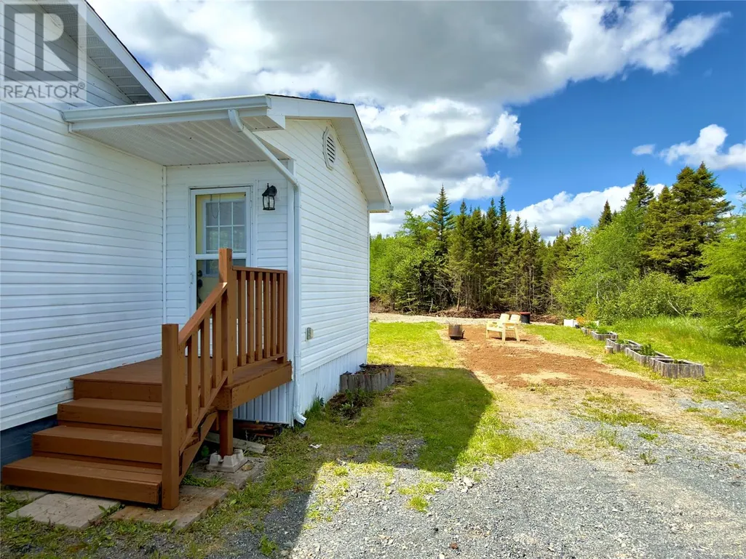
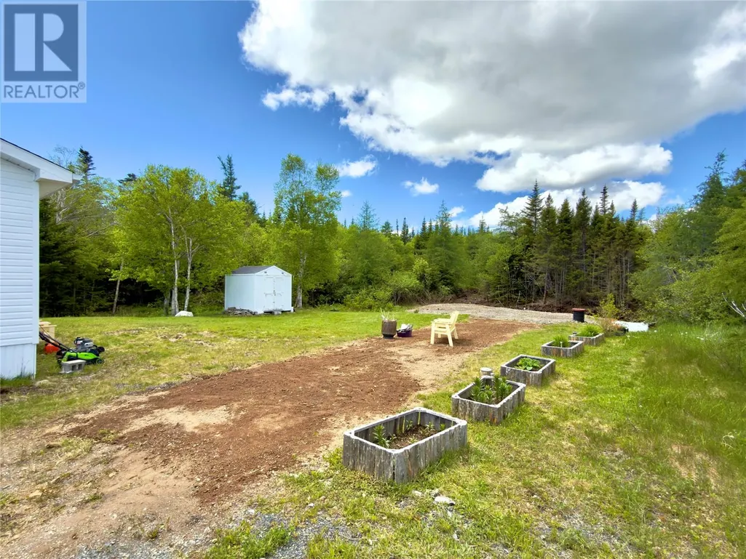
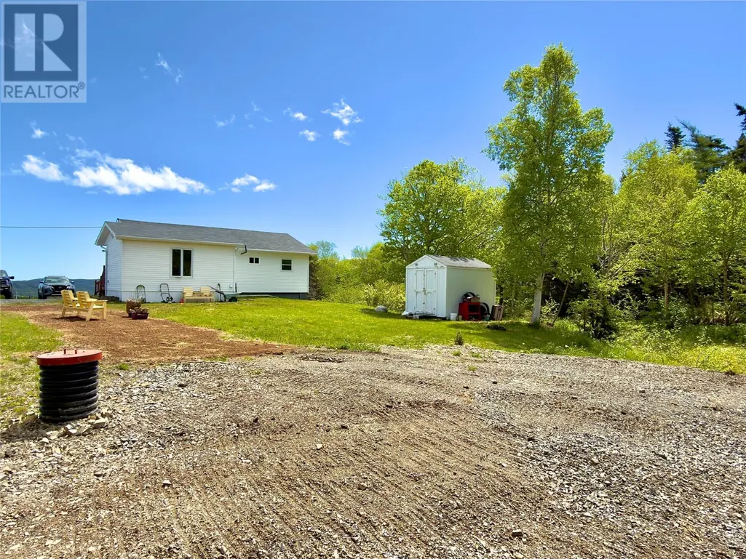
Escape to the peace and quiet of country living with this well-maintained 3-bedroom, 1-bathroom home situated on a spacious 1.49-acre lot, just approximately 10 minutes from Clarenville. This property offers the perfect balance of privacy and convenience, with plenty of room to enjoy the outdoors. Recent updates include shingles replaced in 2014 and a septic system tank in 2010, providing added peace of mind for the next owner. Outside, you'll love the large front deck—an ideal spot to relax and take in the tranquil surroundings. The expansive lot also offers ample parking and plenty of space to build the detached garage or workshop you've always wanted. Whether you're looking for your first home, a quiet place to retire, or a peaceful retreat with room to grow, this property is full of potential and ready for its next owners and priced to sell! (id:7434)
General Features
| Property Type | Single Family |
|---|---|
| Zoning Description | RES |
| Building Appliances | Refrigerator, Stove, Washer, Dryer |
| Building Architectural Style | Bungalow |
| Foundation Type | Concrete |
| Building Type | House |
| Ownership Type | Freehold |
| Building.StoriesTotal | 1 |
Interior Features
| Building Fireplace Present | False |
|---|---|
| Building Heating Type | Baseboard heaters |
| Building Heating Fuel | Electric |
| Construction Style Attachment | Detached |
| Flooring Type | Mixed Flooring |
| Living Area Range | 1190 |
| Bedrooms | 3 |
Exterior Features
| Building Roof Material | Asphalt shingle |
|---|---|
| Building Roof Style | Unknown |
| Sewer | Septic tank |
| Exterior Finish | Vinyl siding |
Room Details
| Room | Dimensions | Level | Flooring | Details |
|---|---|---|---|---|
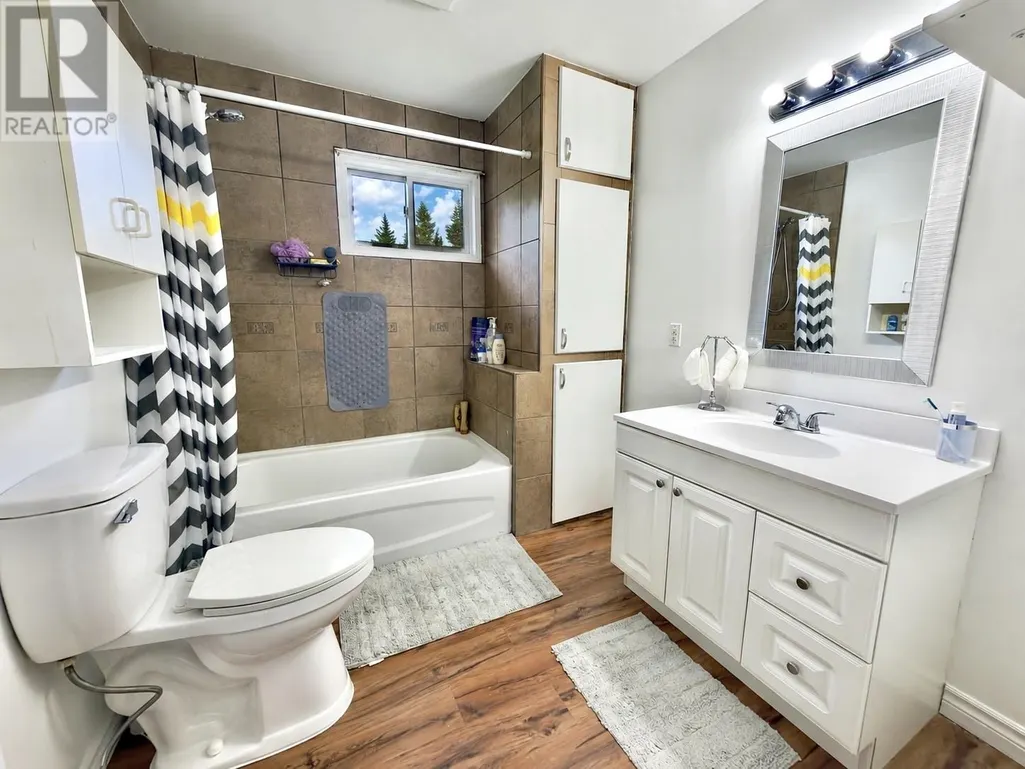
| Bath (# pieces 1-6) | 8.7 X 7.5 | Main level | ||
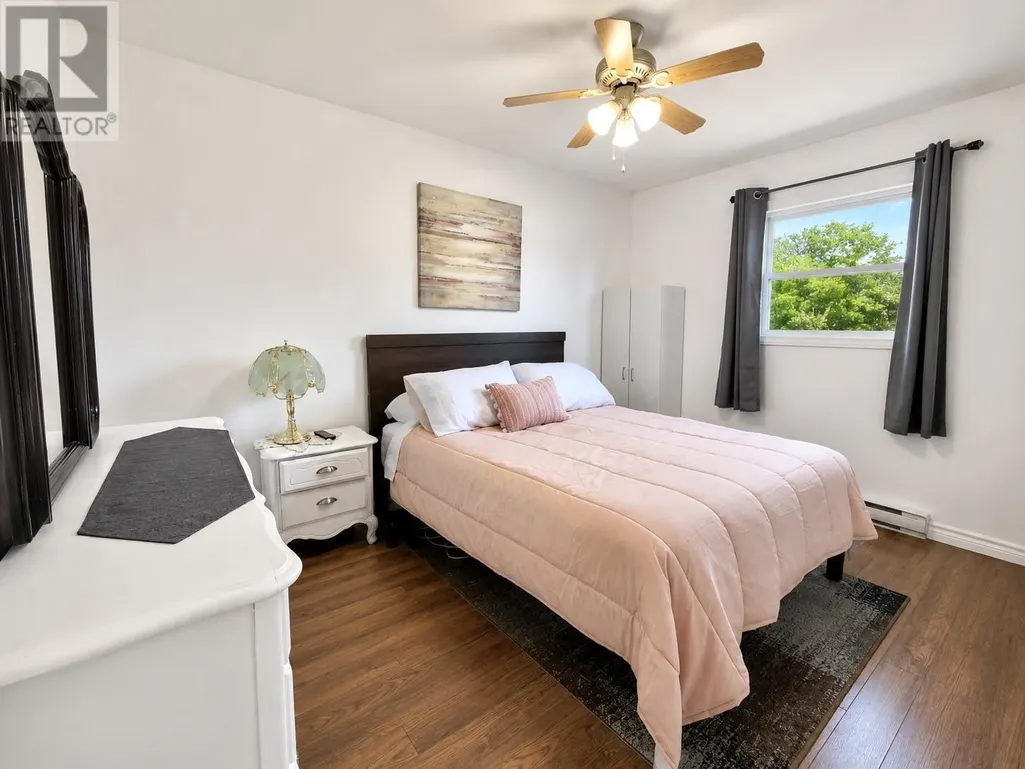
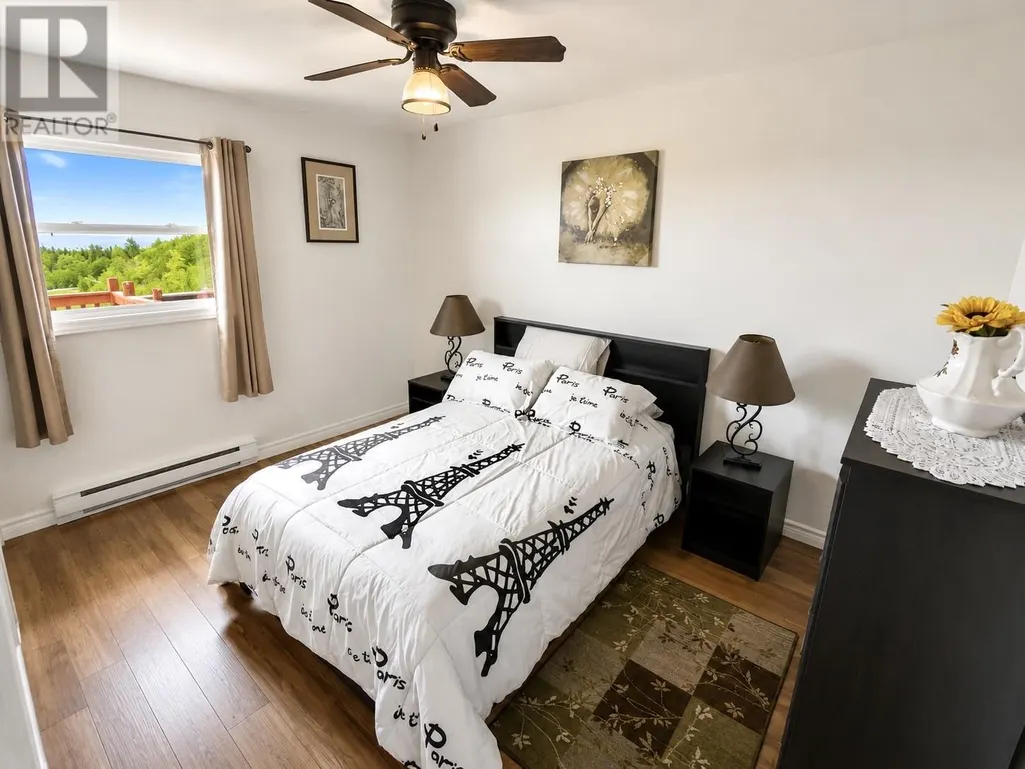
| Bedroom | 12.6 X 8.10 | Main level | ||
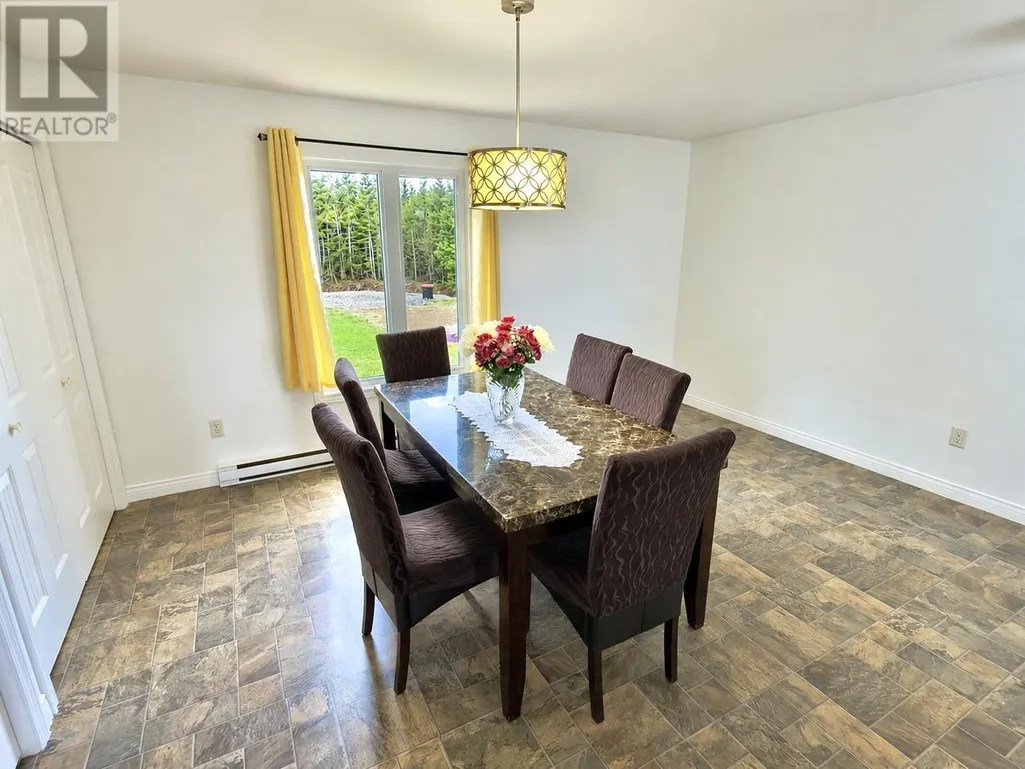
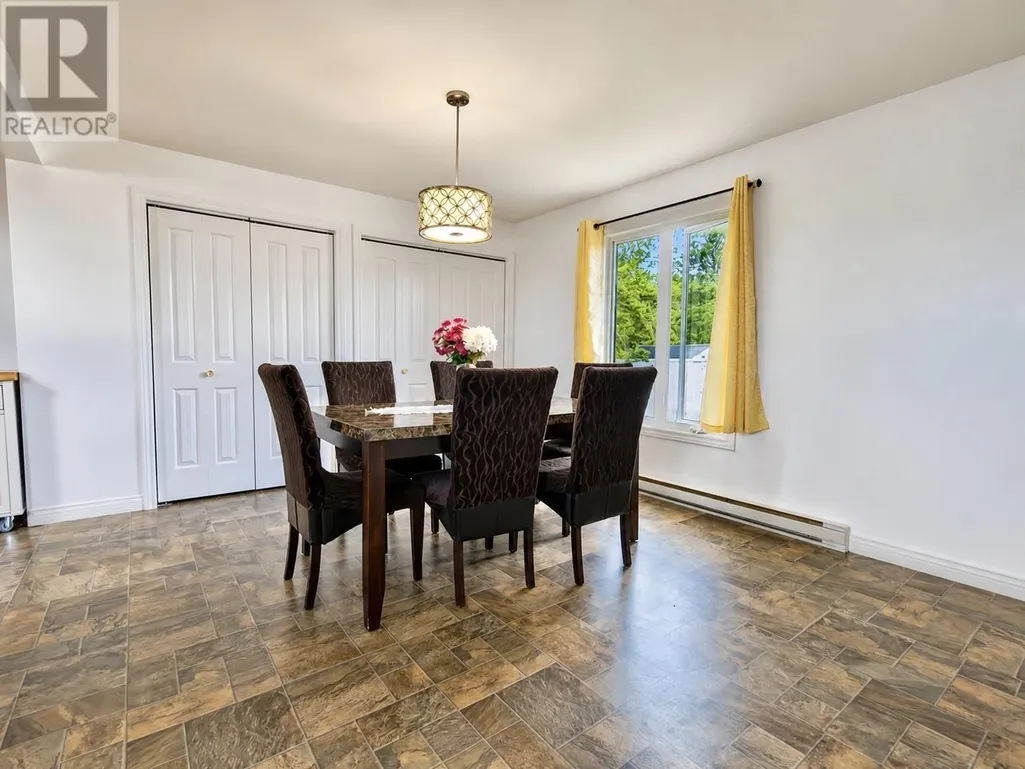
| Dining room | 15 X 11.6 | Main level | ||
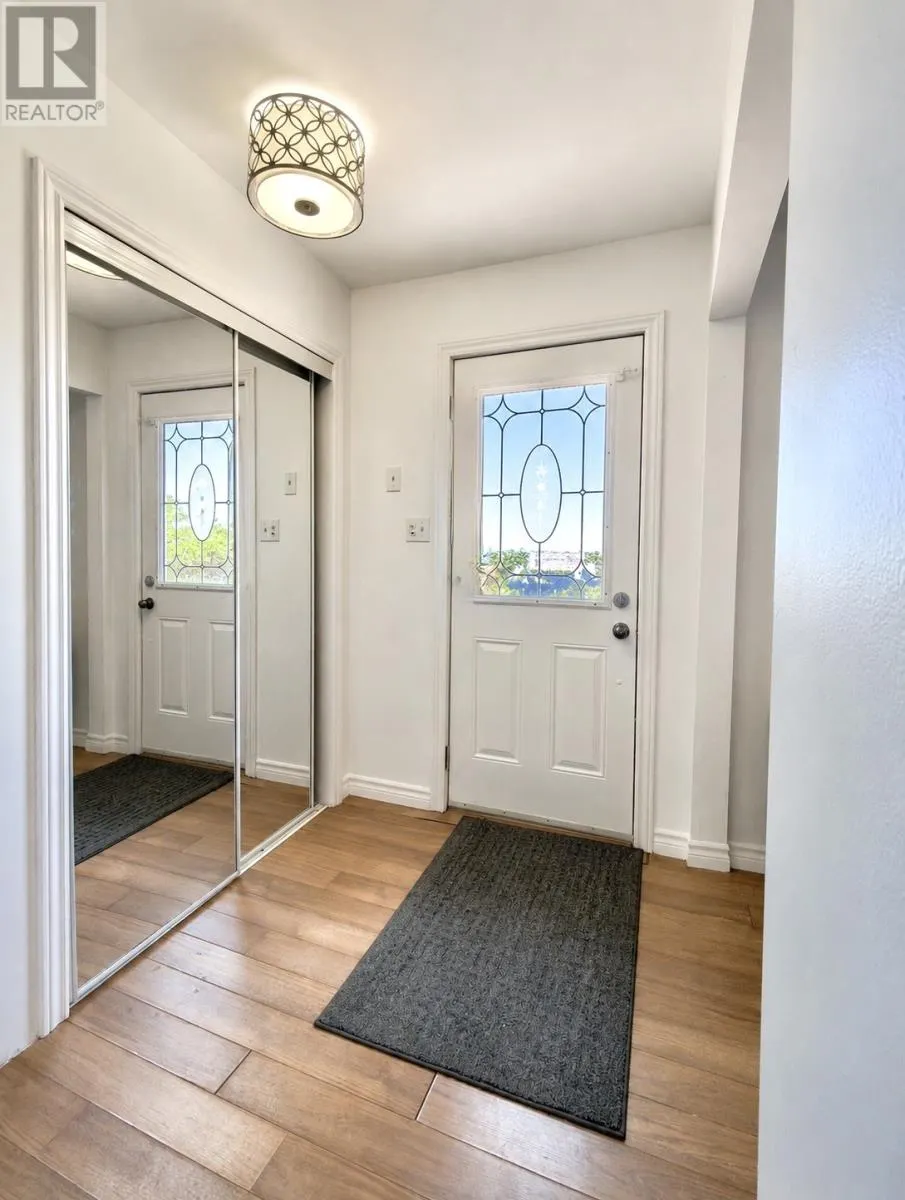
| Foyer | 6.8 X 5.6 | Main level | ||
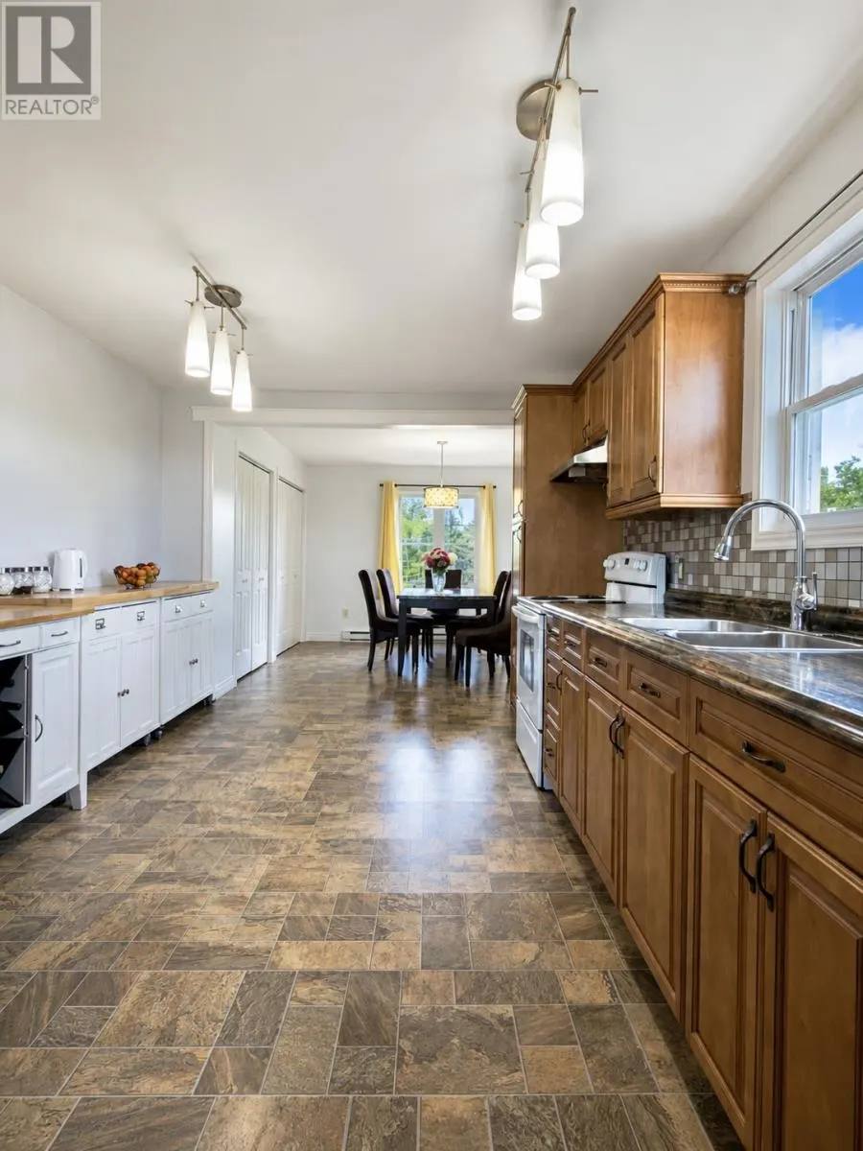
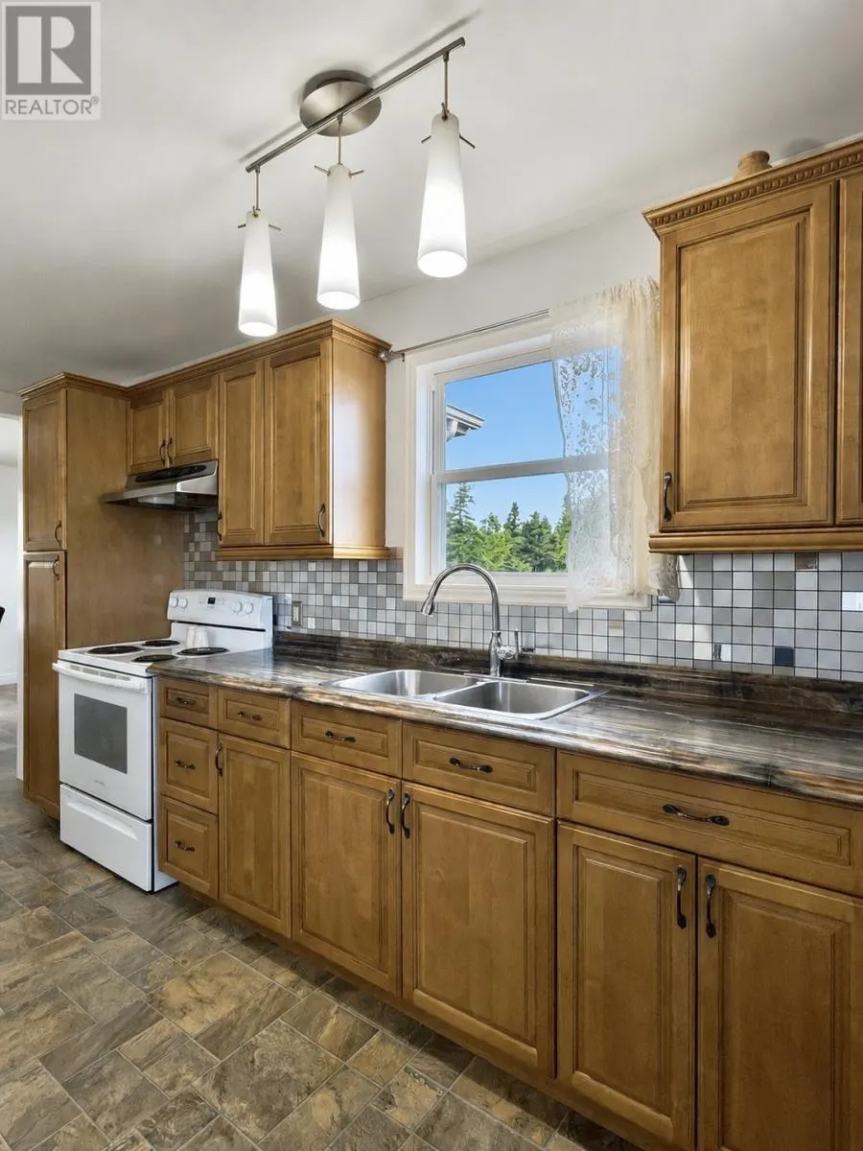
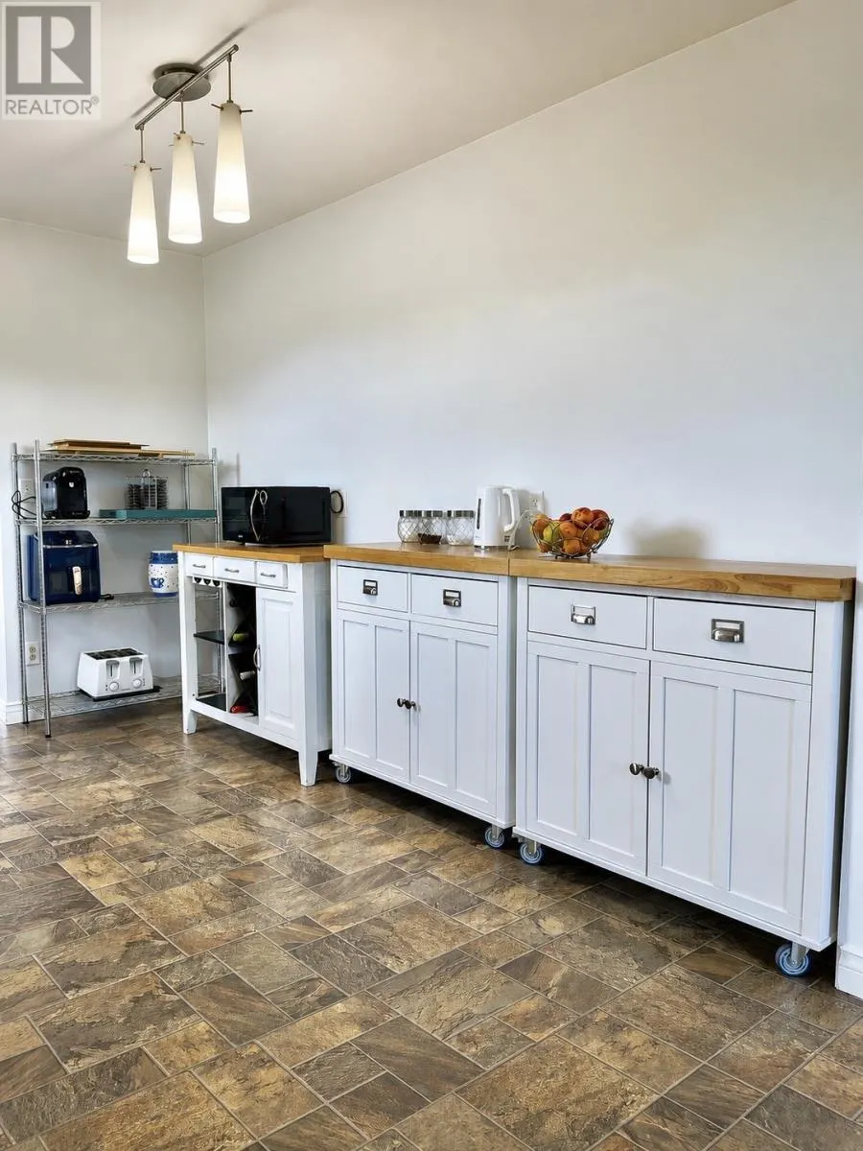
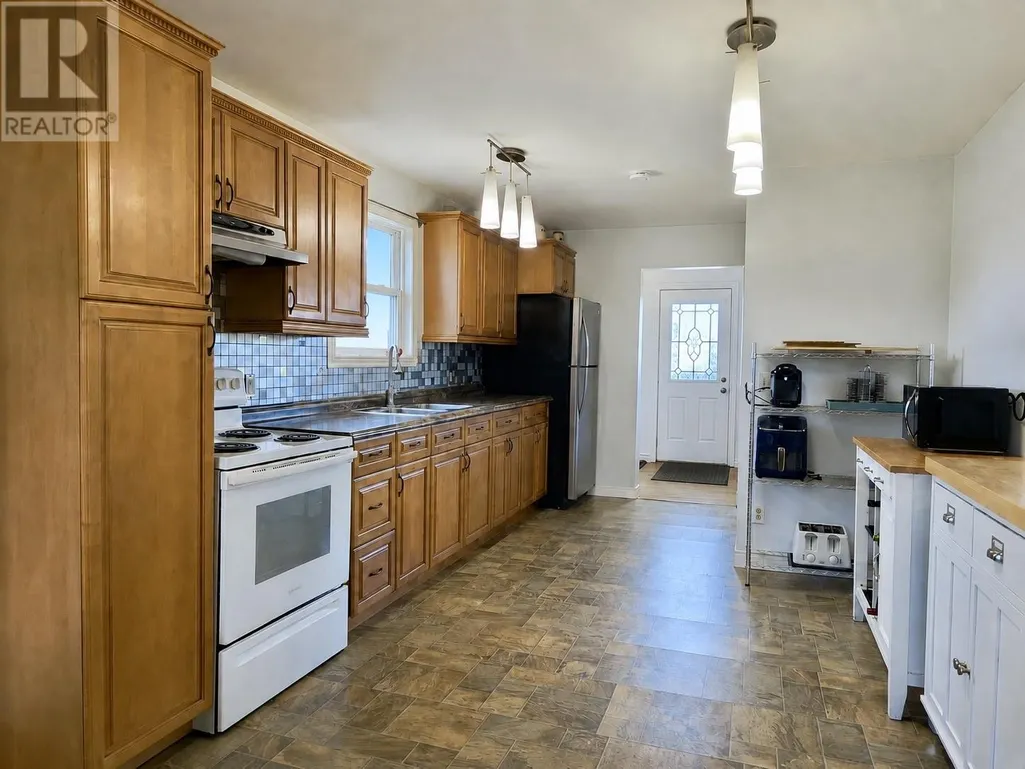
| Kitchen | 18.8 X 10.6 | Main level | ||
| Laundry room | 3 X 11.6 | Main level | ||
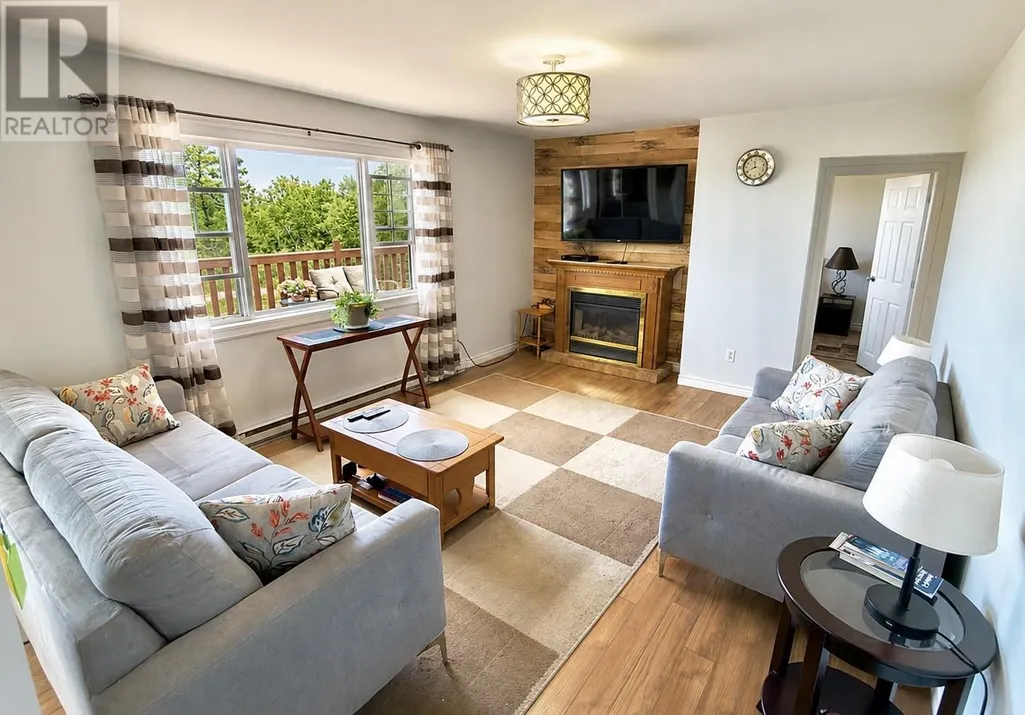
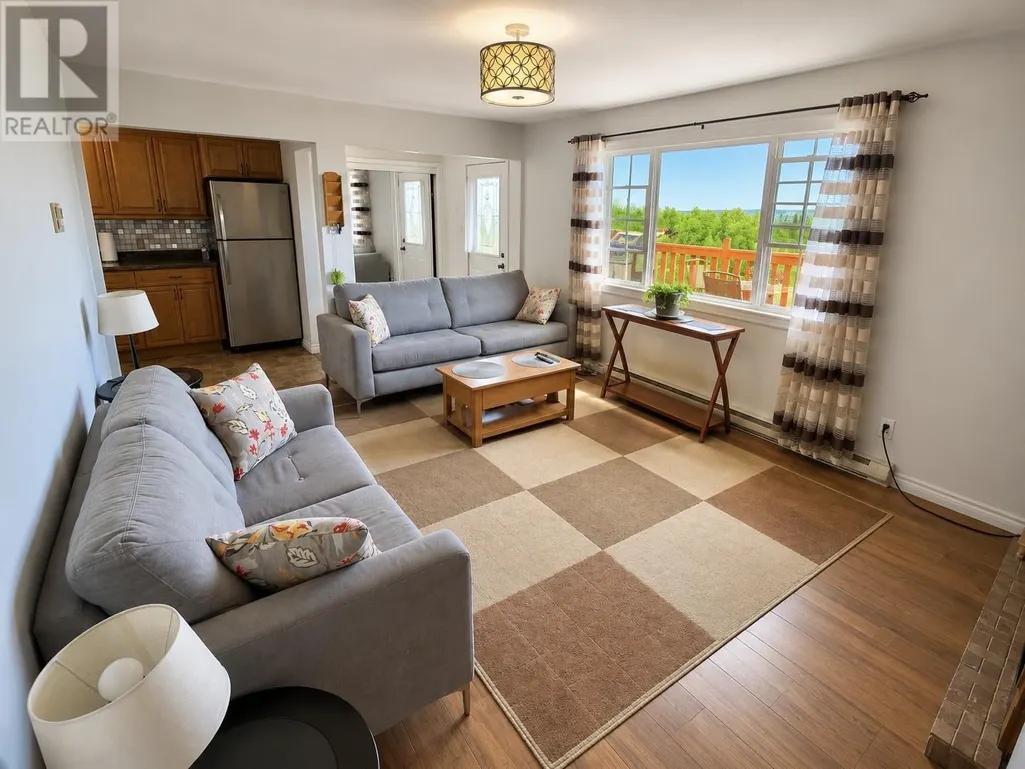
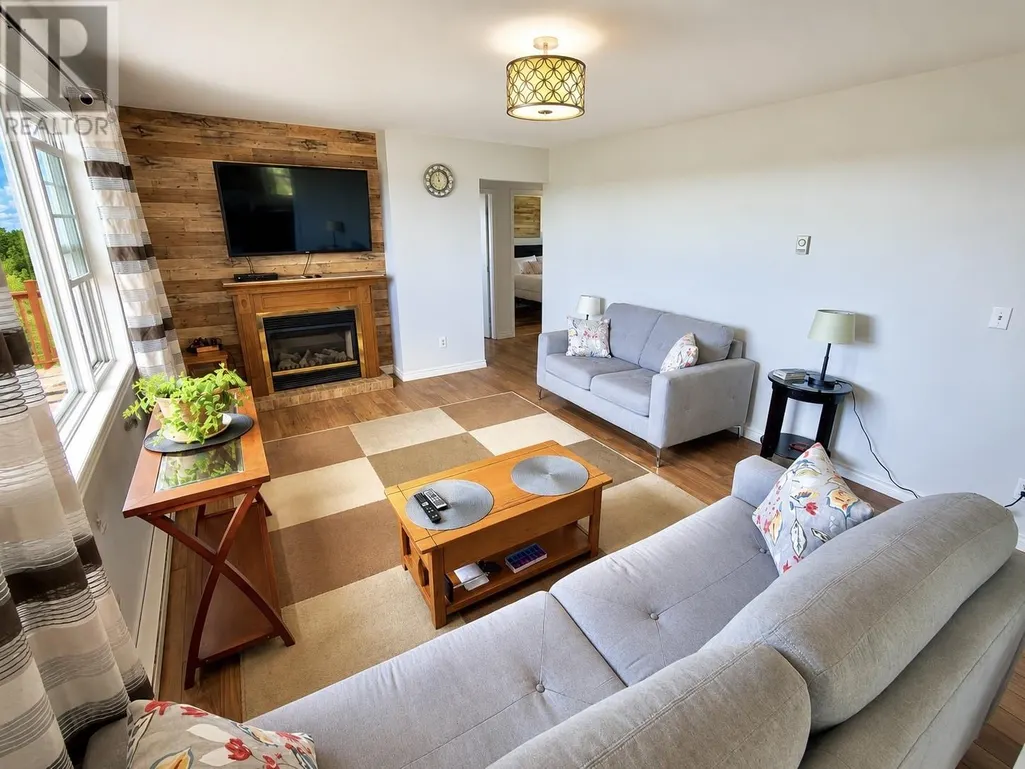
| Living room | 15.3 X 12.5 | Main level |
Amenities
- Views
- New Construction
- Adult 55+
- Lease To Own
- No Strata Fees
- Furnished
- Primary On Main
- Air Conditioning
- Seller Finance
- Green
- Fixer Upper
- Horse
- Golf
- Fireplace
- Deck
- Garage
- Basement
- Pool

Property vs Single Family Average in A5A 2C2
Price
Year Built
